New condos in Coral Gables and Coconut Grove: eight buildings under the trees
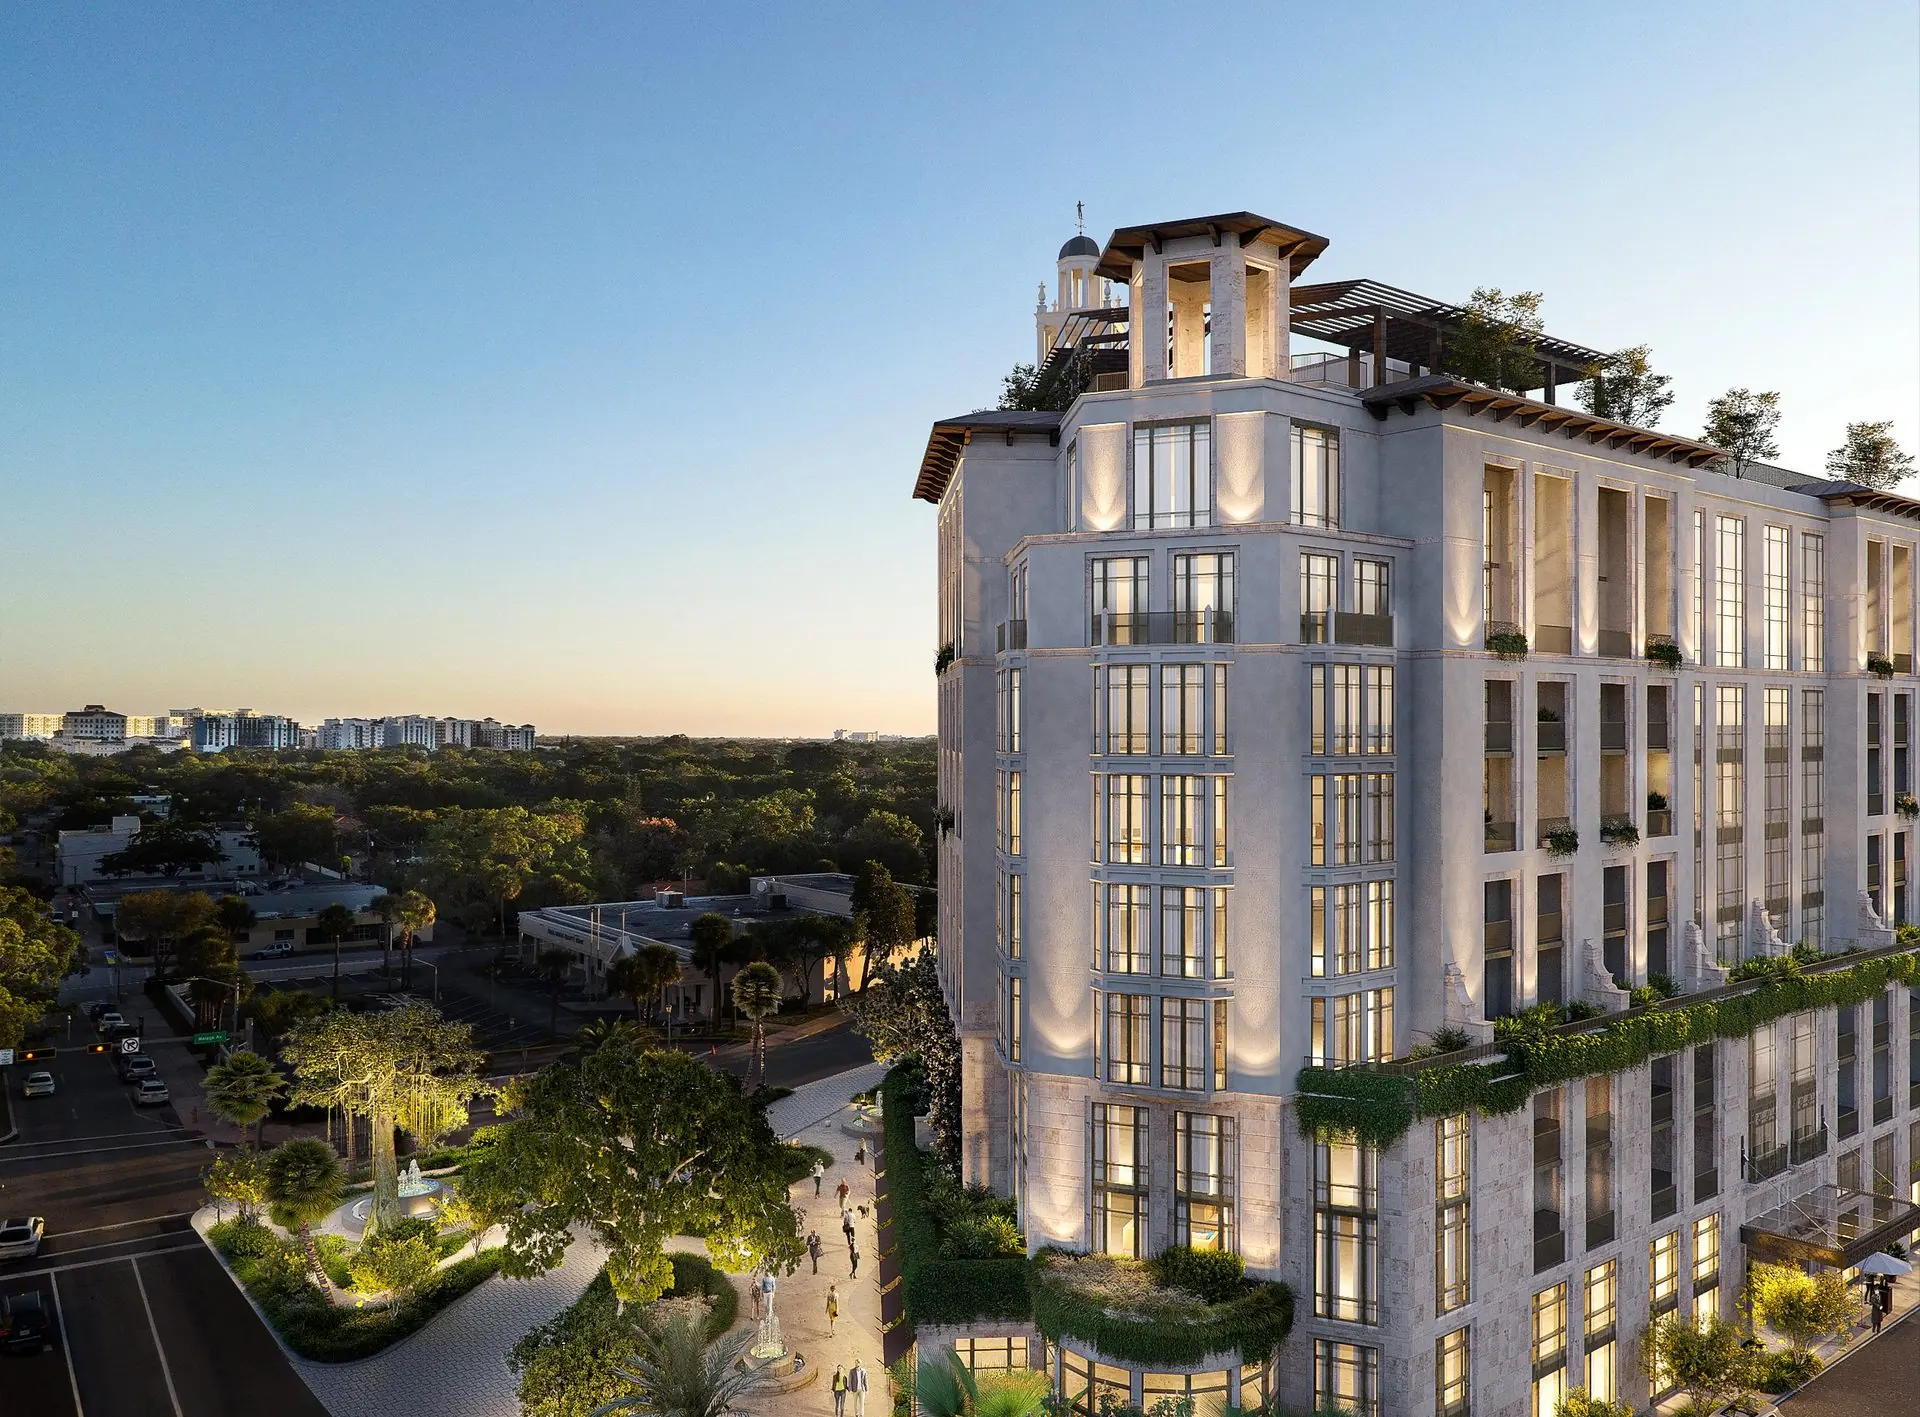
Ponce Park, on Ponce de Leon Boulevard in Coral Gables
Market
Coral Gables and Coconut Grove are known by their streets more than by a skyline: the live oaks, the stucco and clay tile, the walk to dinner. Eight new buildings are finished or rising on those streets, three storeys in one place and twelve in another, and only one of them is a tower.
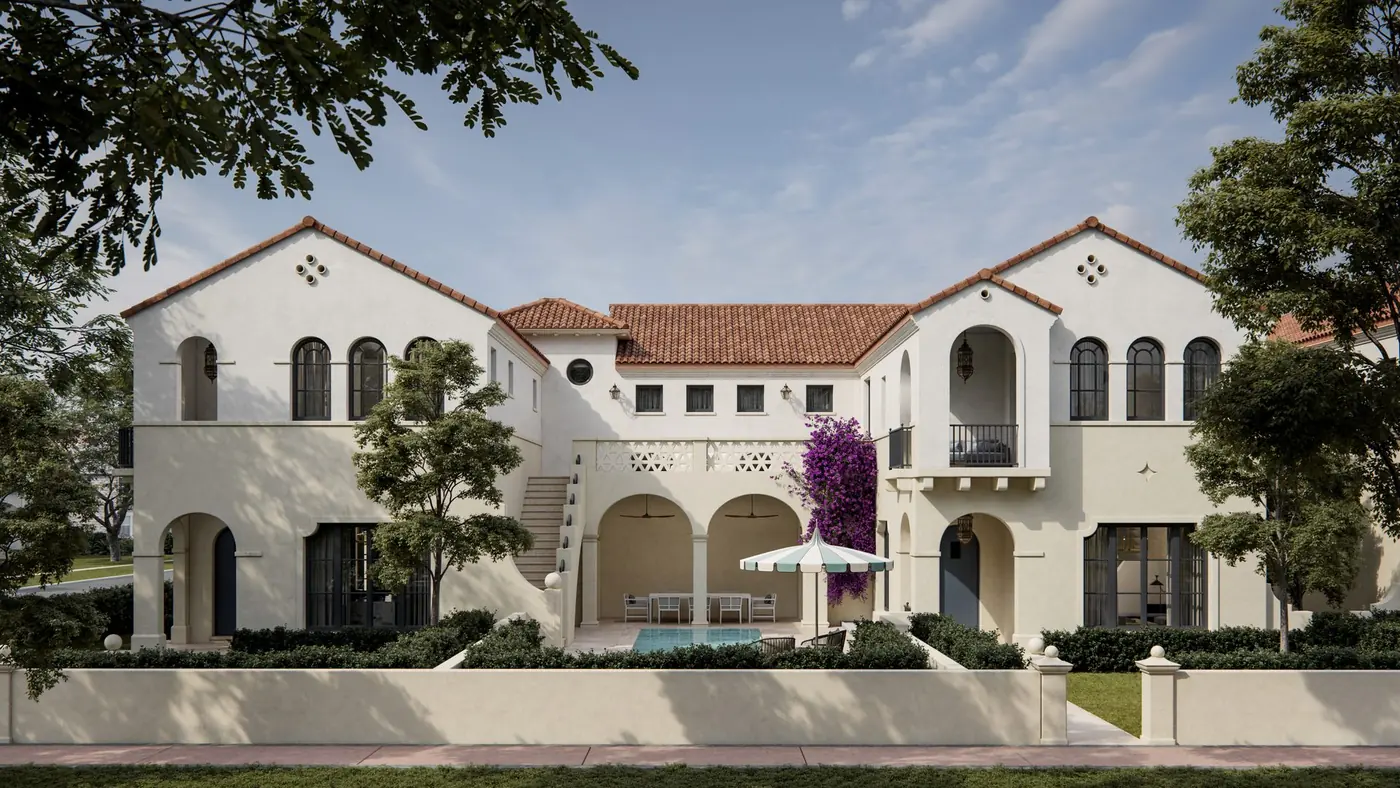
Start in Coral Gables, on Santander Avenue. The Village at Coral Gables fills a whole block with 48 residences in George Merrick's Spanish colonial idiom, in smooth stucco with coral stone details under clay barrel tile. Flats, lofts, townhomes and villas stand around garden courts and a scalloped fountain, and each villa has its own pool deck. The glorietas in the gardens are drawn from the Ibero-American Exposition of 1929.
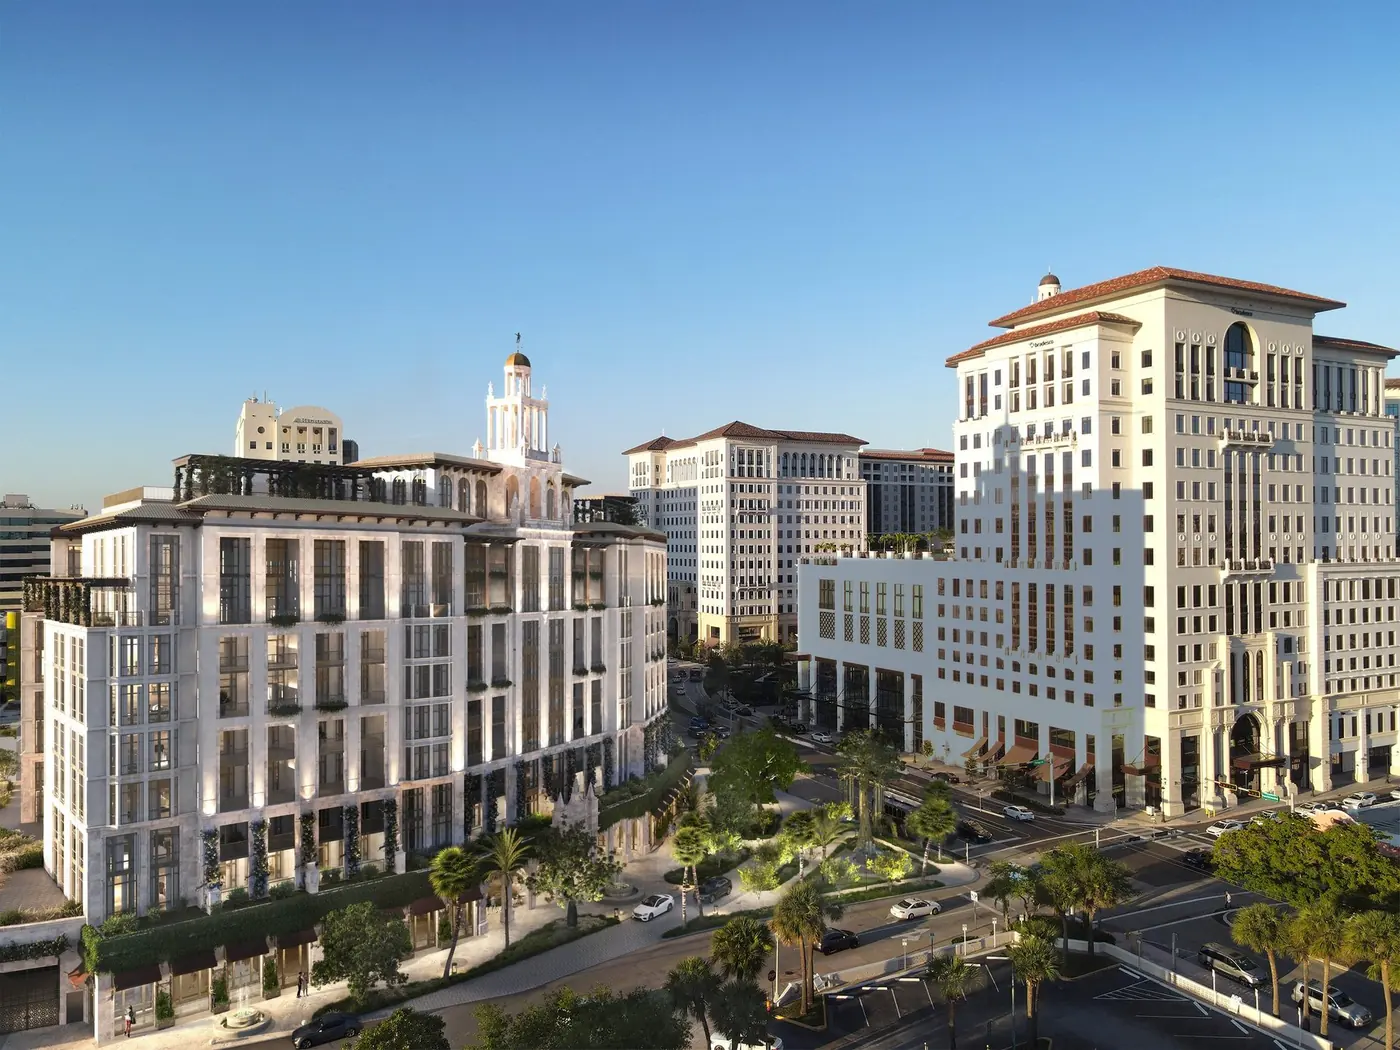
On Ponce de Leon Boulevard, Ponce Park Coral Gables rises eleven storeys among live oaks and mahogany trees. Each of its 58 residences opens from a private elevator into a wood-paneled foyer, and the terraces are eleven feet deep with a full summer kitchen. Meyer Davis designed the interiors. The roof carries a lap pool, a reflection pool and a cold plunge, and a Michelin-starred restaurant is planned at street level.
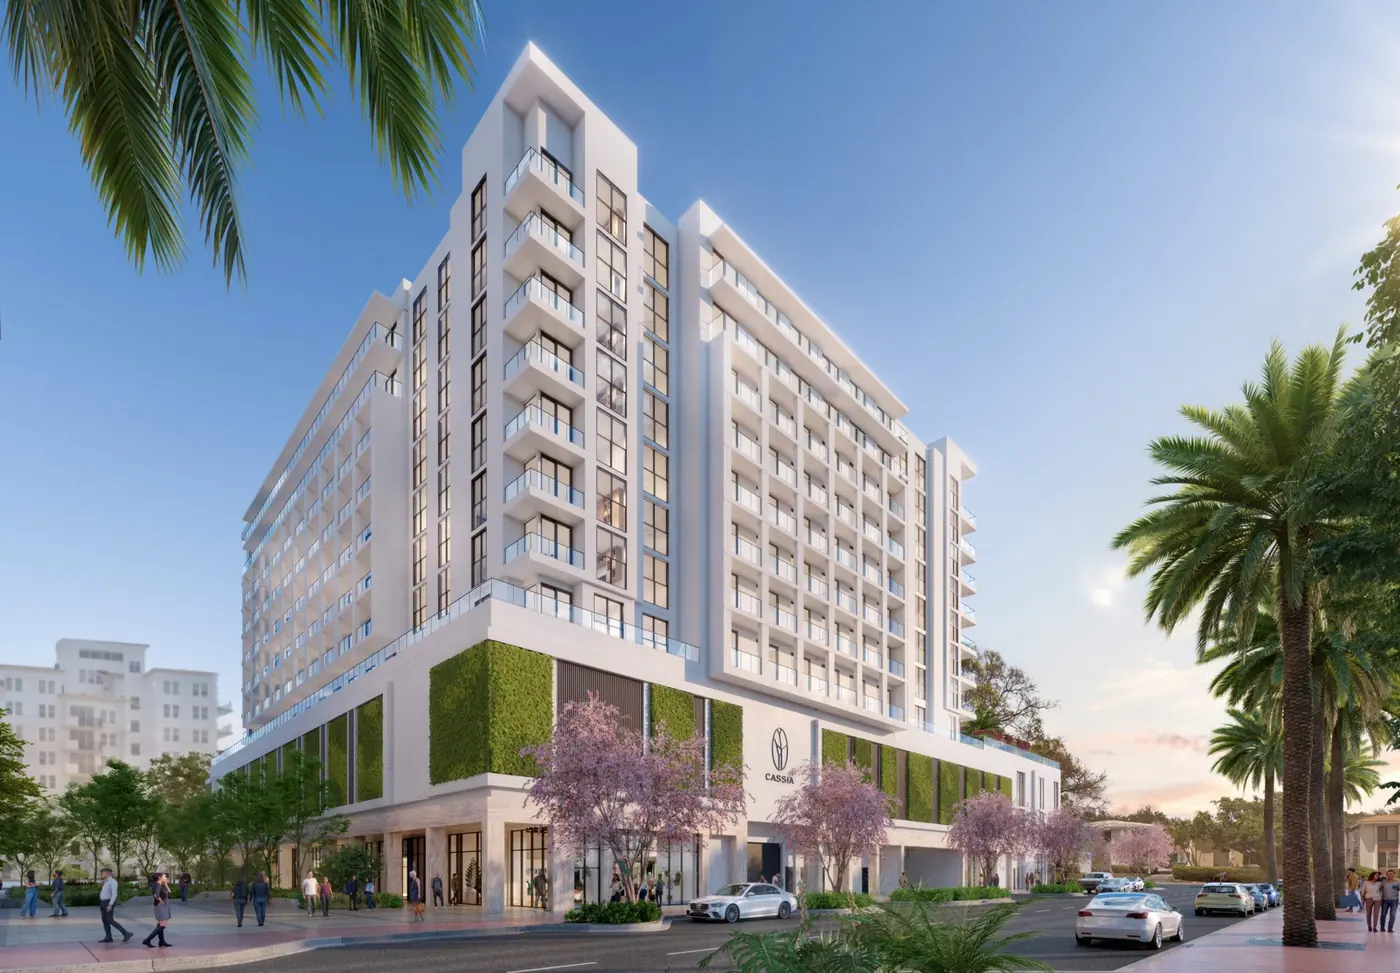
In the Merrick Park district, Cassia delivers all 174 residences finished and furnished by RH. Behar Font & Partners drew the twelve-storey building, and a planted courtyard cuts through the site. The amenity floor covers more than an acre, with an indoor pool in the spa and a second pool on the roof.
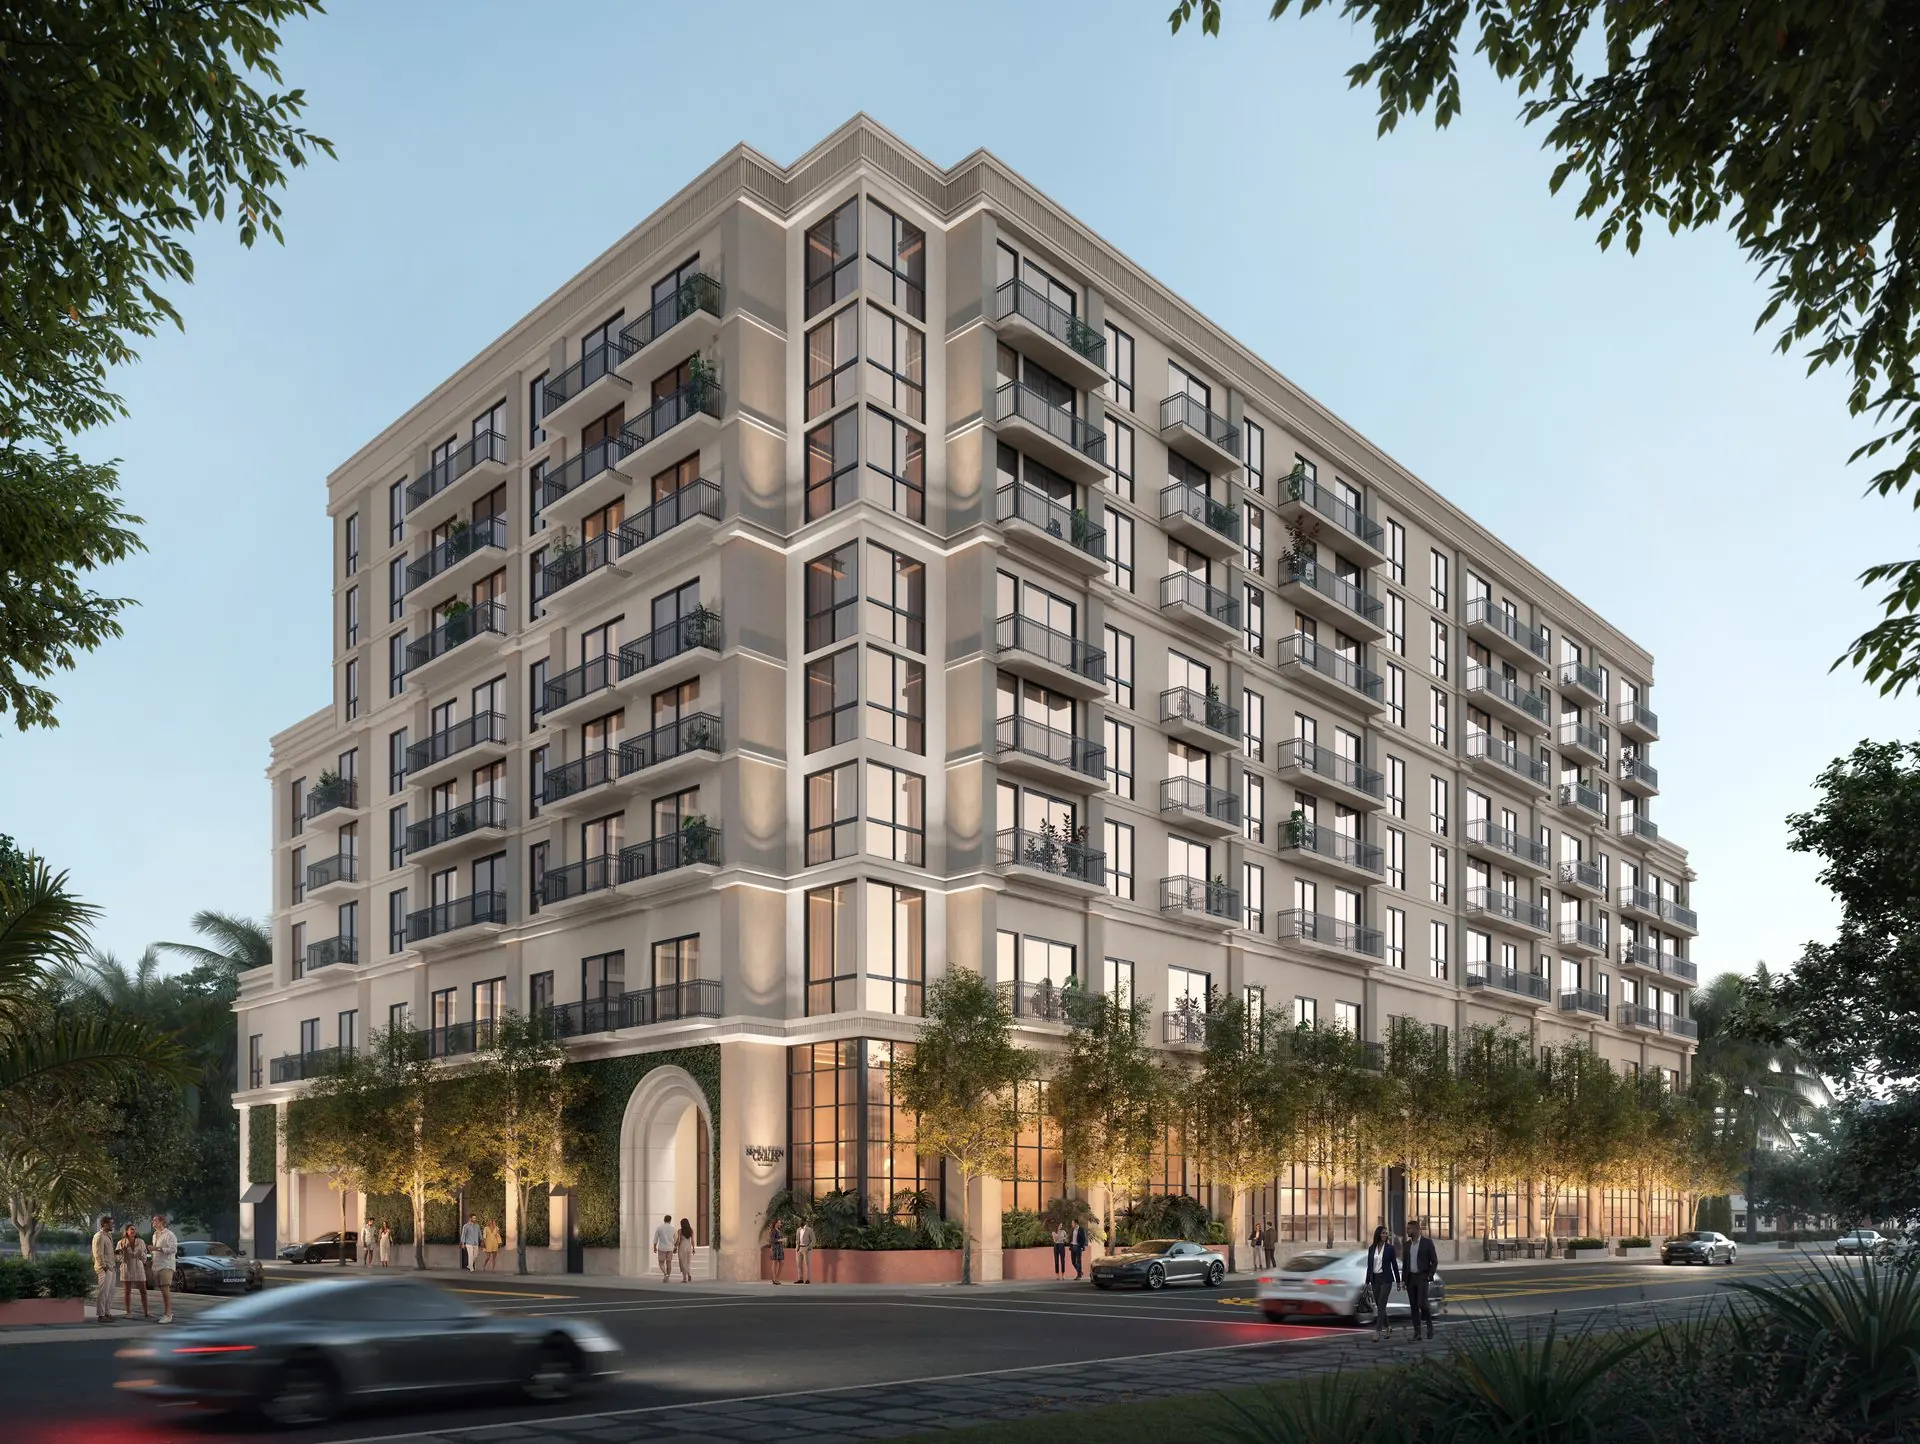
On the eastern edge of the city, Seventeen Gables takes the corner of Douglas Road and Southwest 17th Street with eight storeys and 120 residences. Miracle Mile is 0.3 miles away, and so is the Metrorail. The developer calls it the tallest building in East Gables, and the upper floors look out to the Miami skyline.
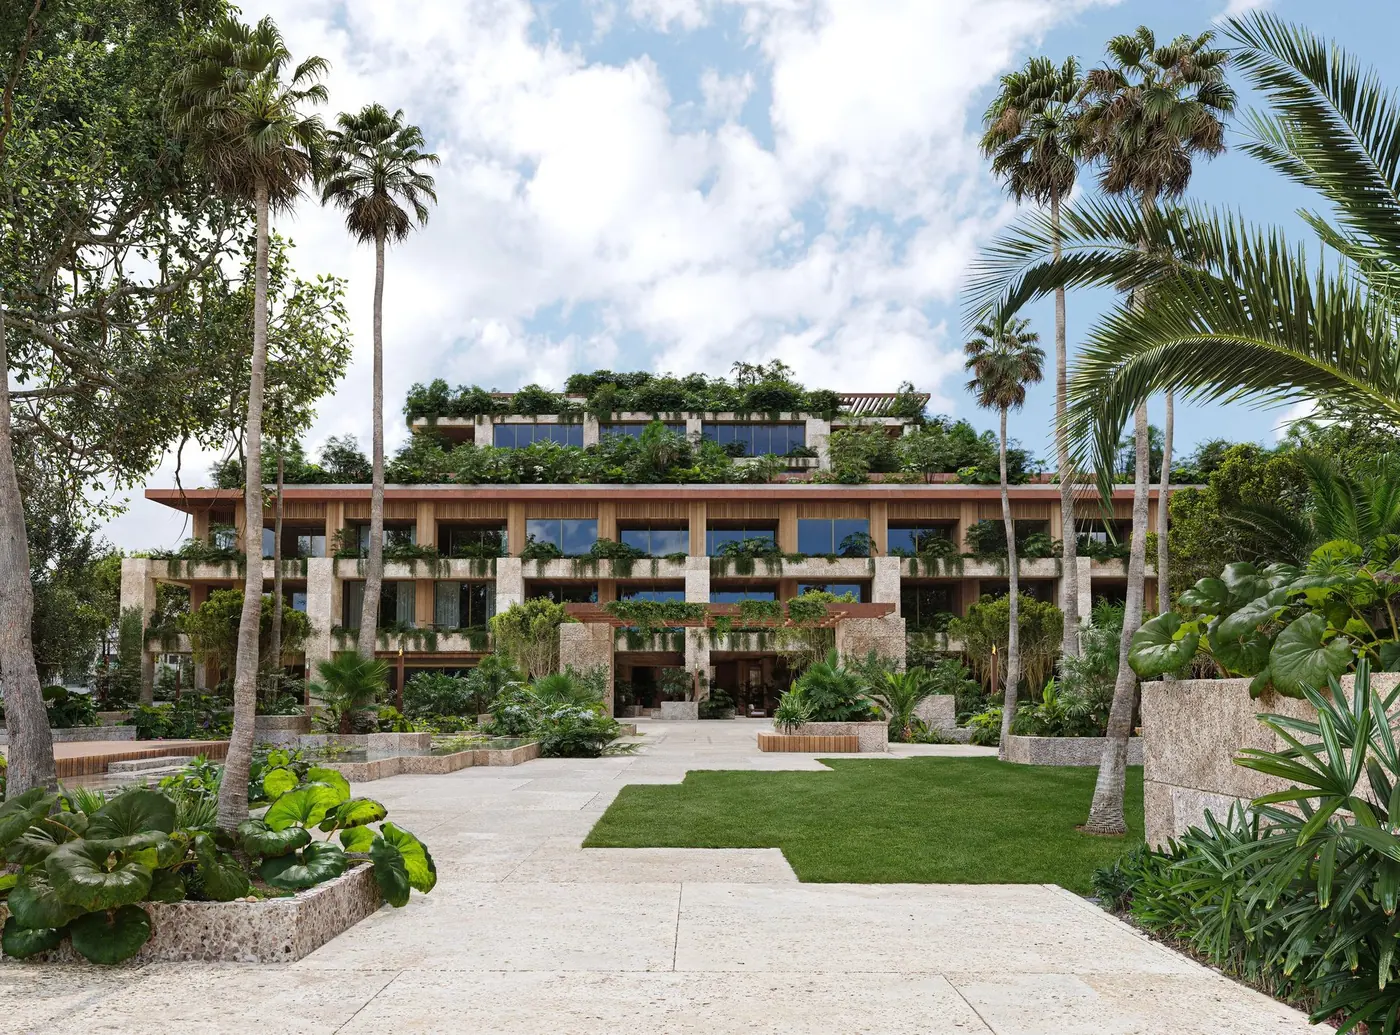
Cross into Coconut Grove and the buildings get smaller still. ZIGGURAT Coconut Grove holds nineteen residences on three storeys at Grand Avenue, facing Kirk Munroe Park. Oppenheim Architecture drew it, and pedestrian paseos lead into a planted central courtyard. Every residence opens from a private elevator, the floors are European oak and travertine, and the rooftop restaurant will be led by a MICHELIN-starred chef.
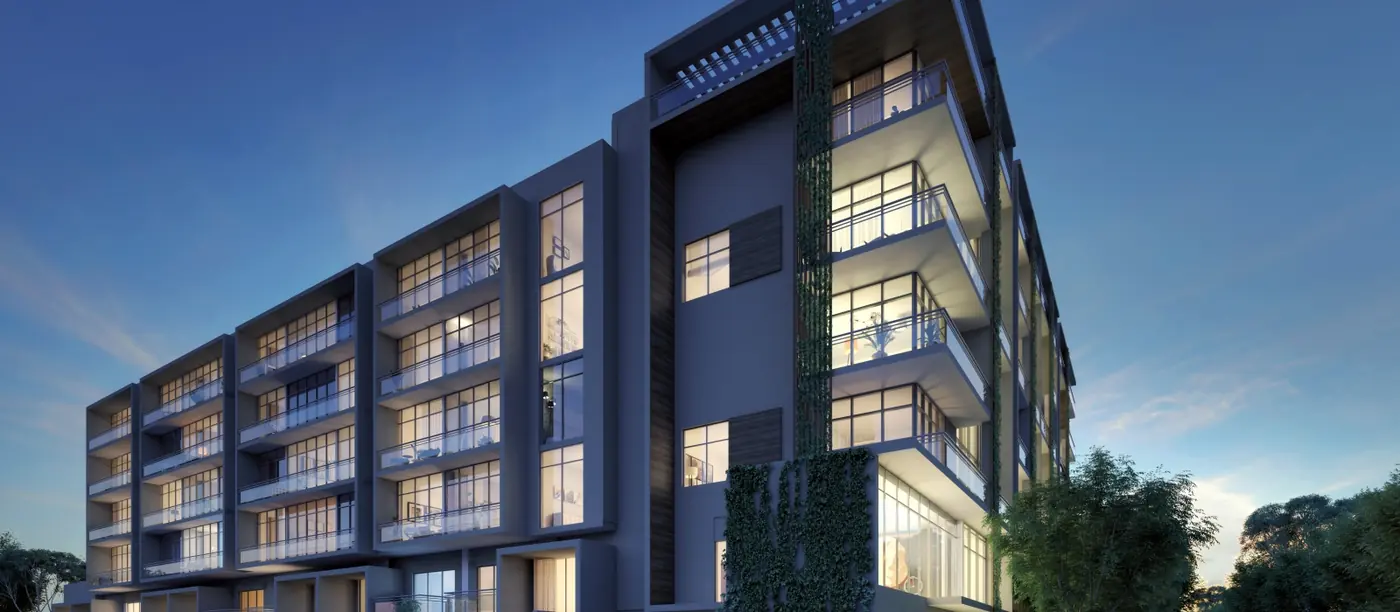
On Oak Avenue, which keeps the tree canopy the Grove is known for, Arbor Grove is described as move-in ready. Its 45 residences over five floors include two-storey lofts and townhomes with private gardens and ceilings above twenty feet. CocoWalk, Peacock Park and the Coconut Grove Sailing Club are a short walk away.
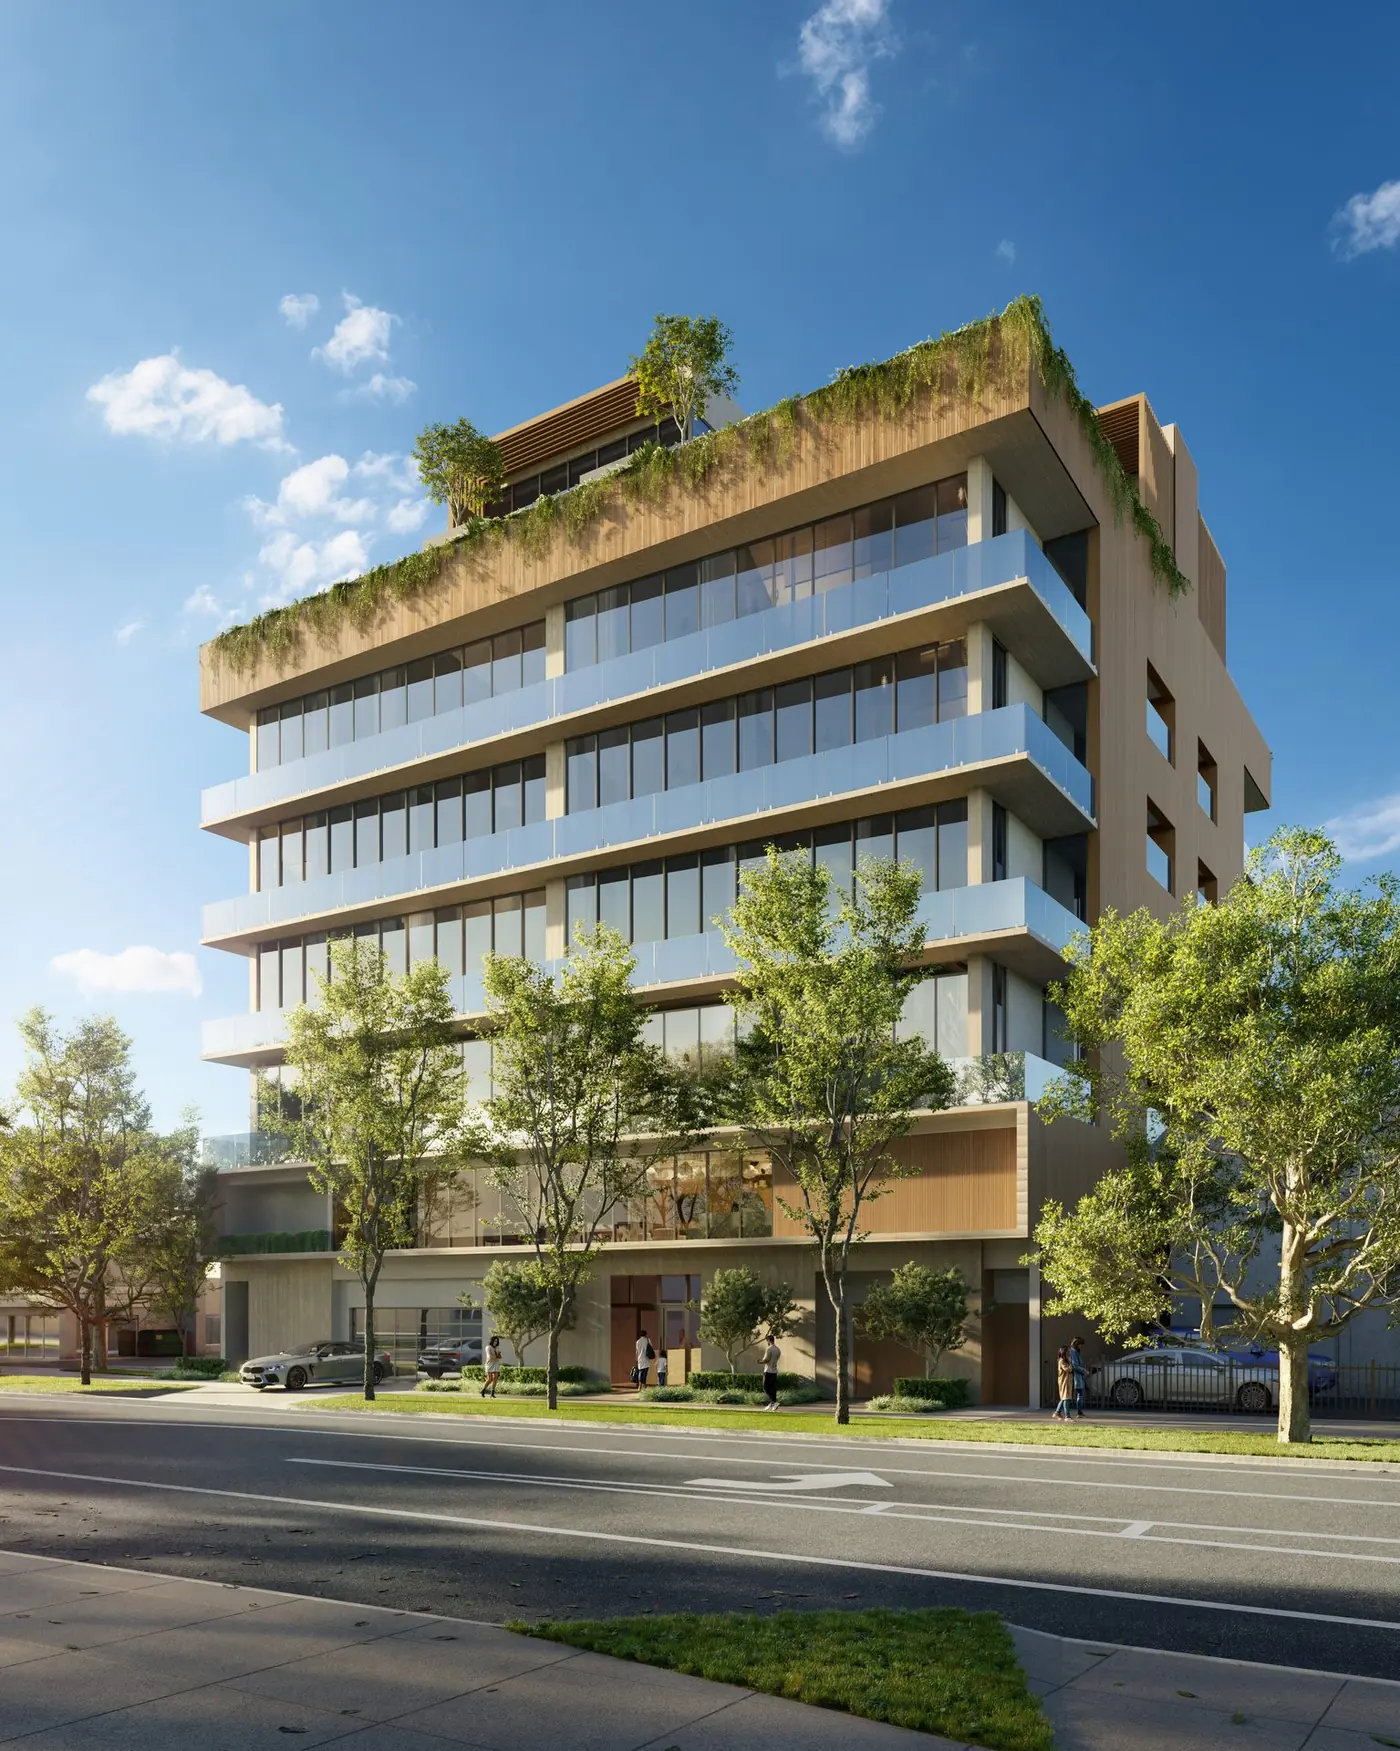
Northeast of Oak Avenue, on Southwest 27th Avenue, OPUS Coconut Grove is the smallest of the eight, with fourteen homes. Kobi Karp Architecture drew the building and João Armentano did the interiors. Every residence has its own wine cellar on the mezzanine, and the pool, the gym and the lounge are on the roof.
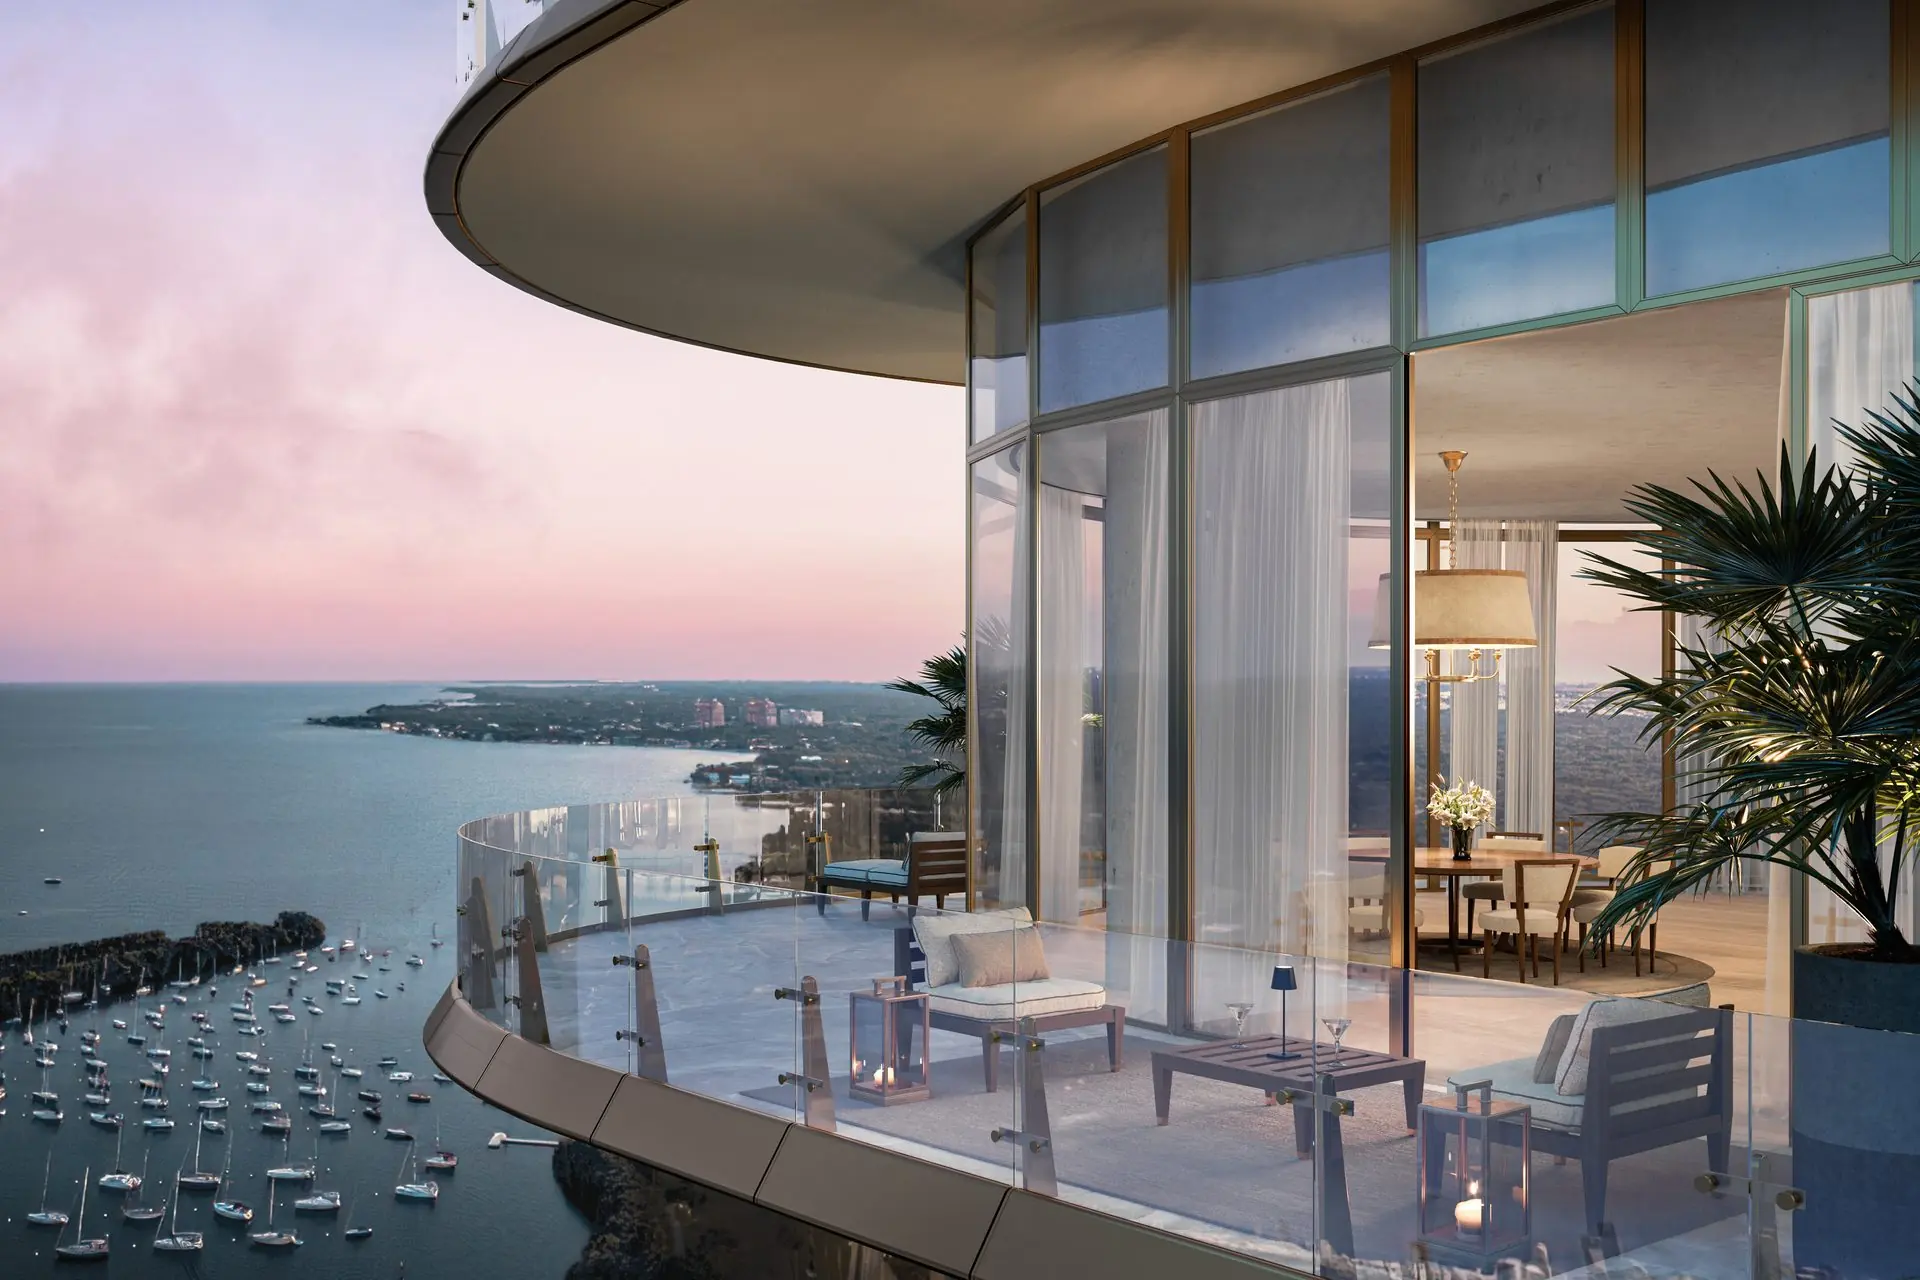
Last, walk down to the bay. Four Seasons Private Residences, Coconut Grove is the one tower on this route: twenty storeys on South Bayshore Drive with four residences to a floor, every one facing the water. A dedicated elevator opens into each private foyer. Michele Bönan designed the interiors, with Molteni kitchens and Italian marble bathrooms, and Raymond Jungles planted the grounds.
Written by the Leirós advisory desk. The figures for a specific building come dated and sourced on the call, not from a page that was published months ago. Reach us at [email protected] or +1 305 927 4095.
Keep reading
How to read a Miami condo before you buy
Price per square foot is the least informative number on the listing. These are the four documents that actually tell you what you are buying into.
Buying in the U.S. as a non-resident: how it works
No visa, no green card, no U.S. credit file. The real sequence: LLC, bank account, mortgage and a closing you sign from home.